



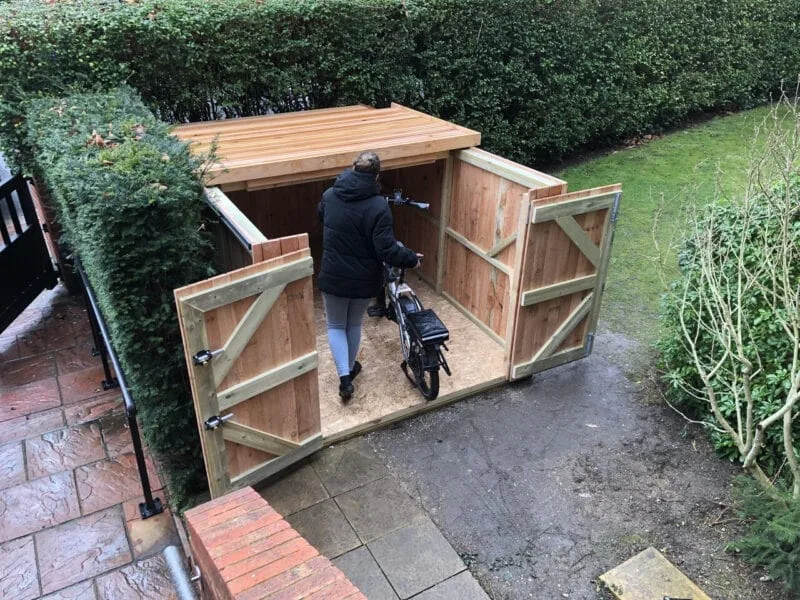
The shape of your garden decides which bike shed suits it, as well as the number of bikes you own. A shallow shed that sits along the neighbouring boundary but doesn’t visually impede the window will be limited to that distance. A deeper one with side-by-side access suits a wider as well as deeper space.
Start with the shape of the space, not the number of bikes
Measure the depth and the width of the space before anything else. Those two figures rule out more options than bike numbers ever will.
Three outdoor approaches exist, and each one is a different shape.
Bikes stacked front to back need width but very little depth. The Classic Bike Shed holds a constant 2000mm width across every size, with the depth growing from 800mm for one bike to 1350mm for six. It gets deeper as capacity rises, never wider. Rear bikes come out after the ones in front of them, which suits households where the bikes leave together.
Bikes parked side by side with a front wheel floor rack need the opposite. The Slot-In Bike Shed holds a constant 2000mm depth, with width growing from 860mm for one bike to 2600mm for six. Each bike rolls in and out on its own galvanised steel rack position, without moving any other, which is what you want if bike owners ride at different times.
Bikes hung vertically need the least floor area of all. The Vertical Bike Shed is 1300mm deep at every size, with powder-coated hooks at 400mm centres. It is not suitable for any bike over 25kg, which rules out most e-bikes. That is a weight threshold rather than a bike category, so check the actual figure rather than assuming.
So the rule is simple. If depth is your constraint, stack front to back. If width is your constraint and you have depth to spare, park side by side. If both are tight, go vertical.
Two practical notes before you measure. The roof overhangs the base on every model, so the figure that matters against a boundary is the roof, not the base. And door clearance, the space you need in front of the doors to open them, runs to 750mm on every Classic size, and between 500mm and 860mm on the Slot-In and Vertical depending on size.
Does a bike shed impose on a front garden?
Only when it is chosen on capacity and dropped into the first available gap.
A shed becomes intrusive through three things, and all three are design decisions made before you order. Height that breaks the line of the boundary in front of it. A position that ignores the lines already in the garden. And a finish that has no relationship to anything else in the space.
Get those three right and the shed reads as part of the garden. The sections below work through each garden type in turn, starting with the hardest one.
Front garden or back garden
Site the shed where you want to use the bike, then design to fit the space and bike numbers.
A front garden shed suits daily riding. The bike leaves and returns without going through the house, which is the single thing that keeps people cycling through a wet January. The trade-off is that the shed is now part of your street elevation. Proportion, height and cladding stop being preferences and become the thing your neighbours look at every day.
A back garden shed can carry more height and more bulk without anyone minding, which opens up the taller designs and the larger capacities. What it needs instead is a route like a side alley or a rear garden access gate. Measure the narrowest point between the street and the shed position, including the gate and any turn, before you choose a model rather than after. A bike that has to be lifted over an obstacle on the way in is a bike that ends up in the hall.
Narrow frontages: Keeping the shed below the sightline
Height decides whether a shed sits in a front garden or dominates it.
The Classic stands 1350mm at the rear and falls to 1250mm at the front. Behind a low brick wall with a hedge or railings above it, that disappears. The Slot-In runs 1500mm at the front and 1300mm at the rear, which is 200mm more, and that 200mm is often the difference between a shed you notice from the pavement and one you do not. The Vertical is taller again at 2200mm rear and 2000mm front, because it has to be to hang a bike upright, so it belongs against a house wall or in a passage rather than in an open frontage.
The other figure to hold onto is the overhang. On the Classic the roof is 2100mm wide against a 2000mm base, and 150mm deeper than the base at every size. On the Slot-In and Vertical the roof extends 100mm past the base. Set the shed out from the boundary using the roof dimension and you avoid the most common fitting problem we see, which is a base that fits and a roof that does not.
Where the frontage is genuinely tight, the Classic is almost always the answer. It is the only design in the range built around a shallow footprint, and at 800mm deep for a single bike it will fit frontages that rule everything else out.
Period and bay window frontages
Work with the geometry of the house rather than forcing a rectangle into it.
A bay window takes up a lot of the useful part of a small frontage, and a standard shed placed clear of it wastes the space to one side. A shed with an angled wall that extends into the bay recovers that space. It is an option in the shed configurator rather than a separate product, so you can check if it is left or right before you commit to it.
Cladding does as much work as shape on a period frontage. Black painted slats recede against red brick and stucco, reading as shadow rather than as an object. Cedar slats warm a grey or rendered frontage. The choice is not decorative: it decides whether the eye stops at the shed or passes over it. The full range of cladding and finish options is worth working through at this stage rather than at checkout.
Terraced houses with no side access
Design around access first, then appearance.
Where there is no side return, everything reaches the back garden through the house or not at all. That usually settles the question, and the shed goes at the front. It also means the build has to arrive and be assembled in a space measured in a couple of metres, which is worth checking before you order rather than on the day of installation.
Front garden siting raises the bar on everything else. A shed at the front of a terrace sits in a repeating rhythm of near-identical frontages, so anything that breaks the line is visible from the end of the street. Three things keep it in the rhythm: hold the height just above the wall or railing line, align the rear face with the boundary line your neighbours, so the doors face towards your own path.
Side returns and passages
A passage gives you plenty of width, which is exactly what the Vertical design is for.
At 1300mm deep at every size it fits well in wider runs where a Classic or Slot-In cannot, and because the bikes hang rather than stand, adding capacity widens the shed without deepening it. Sizing, capacity and the 25kg weight limit are set out in full on the Vertical Bike Shed page.
One design note specific to passages. A tall shed in a narrow run reads as a wall, so if the passage is visible from the garden, treat the end face as the elevation that matters and keep the cladding continuous with whatever it meets.
Small back gardens and courtyards
In a back garden or courtyard the shed is not glimpsed from the street. It is looked at from the kitchen window every day, so treat it as a garden structure rather than as storage.
Three things make that work:
- Align the shed with a line that already exists, a fence run, a paving joint or a boundary, rather than centring it in a gap.
- Match the cladding to the fencing or decking already there, or contrast with it deliberately. Landing in between is what makes a shed look bolted on.
- Treat the roof as a surface rather than a lid, because from an upstairs window the roof is most of what you see.
Capacity matters less here than it does at the front. A four-bike Slot-In is 1800mm wide and 2000mm deep, which reads as a piece of joinery rather than as a shed once the finish is right.
Screening and Planting: Making the Shed Recede
Screening works when it is decided at sitting, not applied afterwards.
The common mistake is to place the shed and then try to hide it. By then the shed is standing where the planting should be, and whatever goes in front of it is too shallow to read as a border. Set the shed back far enough to leave a genuine planting depth in front, and a low shed drops out of view entirely, because you are looking at the planting rather than past it.
Three combinations that work:
- A Classic behind an established hedge. At 1350mm at the front it sits below almost any maintained hedge line, so the hedge reads as the boundary and the shed is simply not in the picture.
- Trellis above a boundary wall with a climber trained across it, and the shed behind. The trellis becomes the boundary and the shed becomes the thing behind the boundary, which is a different visual problem and a much easier one.
- Planting across the side walls of the shed with a clear route kept to the front.
Cladding and finish in a garden context
Cladding is where a shed either joins the garden or sits in it.
The range runs to Scottish larch, cedar tongue and groove, cedar slats, pine tongue and groove, pine slats, charred Scottish larch, grey painted slats, black painted slats and Corten steel. Each behaves differently over time, and that behaviour is the design decision rather than the colour on the day it arrives.
Untreated larch and cedar silver gradually as they weather, moving from a warm tone towards a soft grey. If the garden already contains weathered timber, in fencing, decking or a boundary, new cladding will look new for a season and then match it. Painted slats hold their colour and give you a fixed reference point, which suits a heavily planted scheme where everything around them changes through the year. Corten steel develops its deep rusty-red patina over roughly five to twelve months and then stabilises, and it reads as a contemporary material against planting rather than a rustic one.
Our timber is sourced from FSC-certified suppliers. For how larch and cedar actually differ in durability and weathering, our Scottish larch versus red cedar guide covers it properly.
The roof as a design surface: green roofs
The roof is the largest single surface on a bike shed and the one you look down on.
A living sedum roof turns that surface into planting. Because a shed only needs to be around 1.4m high, the roof sits at a height where you can actually see it, water it and enjoy it, which is rarely true of a green roof on a building. Over half of the sheds we install have one. Substrate depth, the species mix and the loading implications of switching from sedum to wildflower are all covered on our living green roofs page.
Bikes and bins in one run
Bikes and bins in the same space look accidental unless they are designed as one element.
Continuity is what makes the difference: one cladding specification across the whole run, one roofline rather than two meeting at an awkward height, and a single set-out line at the front. A combined layout starts with a bike shed and adds bin storage through the add-ons menu, so it is built as one structure rather than as two units pushed together on site. Configurations are on the bin storage add-on page.
Sloping and uneven ground
A shed that sits level in a garden that does not is a design problem before it is an installation one.
Every model has adjustable rubber feet, which absorb the small variations in a paved or decked surface. Beyond that the base is the decision. A level concrete slab, an existing paved area, an eco-base and a decked base all work, and concrete is the best of the four, particularly under the Vertical, Corten and Cargo units. Where a slope falls more than 200mm across 2m, a level plinth or platform is the right answer rather than packing underneath.
Visually, a raised base changes the proportion. It adds height to a shed you may have chosen precisely because it was low, so if you are working to a sightline, account for the base before you settle on the model.
Large and cargo bikes in a garden setting
A cargo bike changes the calculation, because at that size the shed stops being a background object.
The Cargo Bike Shed comes in 2500mm and 3000mm depths, with base widths of 1410mm, 1760mm and 1980mm for one, two and three bikes.
At that footprint the shed is a structure in the garden rather than an object at its edge, so place it deliberately. Against a boundary run, aligned with the back of the house, or as the stop at the end of a path. Treated as an afterthought it will look like one.
Bike Shed Garden Design FAQs
How do you store a bike outside without a shed?
Can I put a bike shed in my front garden?
What size bike shed do I need for four bikes?
How do you secure a bike stored in a front garden?
Lock the bike to the structure rather than relying on the shed alone. Every shed has an internal galvanised steel SecureBar fixed into the frame of the back wall for exactly that. Our guide to bike shed security covers locks, anchors and what actually deters a thief.